✦ Complete XRF Spectrometer Lineup • K2, K3, K4 & K5 Series
Engineered for Absolute Precision Across Every Precious Metal Assay Tier
From rapid retail showroom karat grading to ultra-low noise multi-element assaying and non-destructive plating depth resolution, Fishtro KaratVision delivers complete metallurgical clarity certified to Indian Standard BIS IS 1418 & IS 2112.
<118 eV
Ultra-Low SDD/FSDD Noise
8 – 12s
Flagship High-Speed Assay
Ti to U
Full Element Range Detection
100% BIS
Hallmarking & Export Compliance
K2 Series • Si-PIN
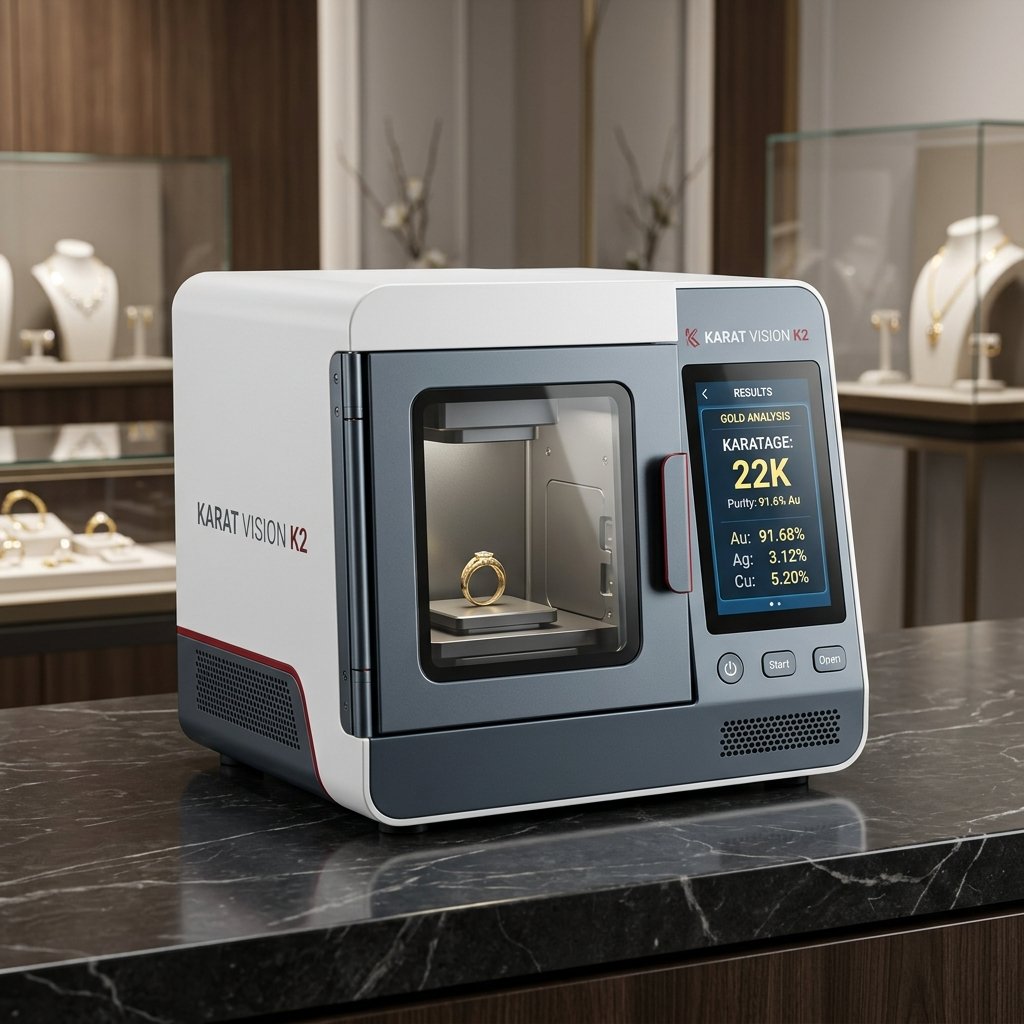 Compact Retail Showroom Assayer & Karat Grader
KaratVision K2-Series Benchtop Gold Tester
45–60s Routine AssayDesigned specifically for jewelry showrooms, retail chains, and pawnbrokers requiring fast, non-destructive karat grading and purity verification without harsh chemical acids.
Detector Technology
Silicon Pin Peltier Cooled
Energy Resolution
<160 eV FWHM @ 5.9 keV
X-Ray Tube Excitation
Micro-Focus, Tungsten Tube, Be window • Programable 50 kV
Collimator System
Fixed 1.0 mm (High Precision Bottom-to-Top Geometry)
- Directly reports Au, Ag, Pt, Pd, Cu, Zn, and Ni concentrations from Ti (22) to U (92) with instant karat classification (9K to 24K).
- Integrated High Resolution CCTV Camera with 20X Optical Zoom for pinpoint targeting on intricate jewelry settings.
- Built-in specific gravity cross-check mode, 110-240V AC low power consumption (100W), and comprehensive daily calibration reporting.
K3 Series • SDD Technology
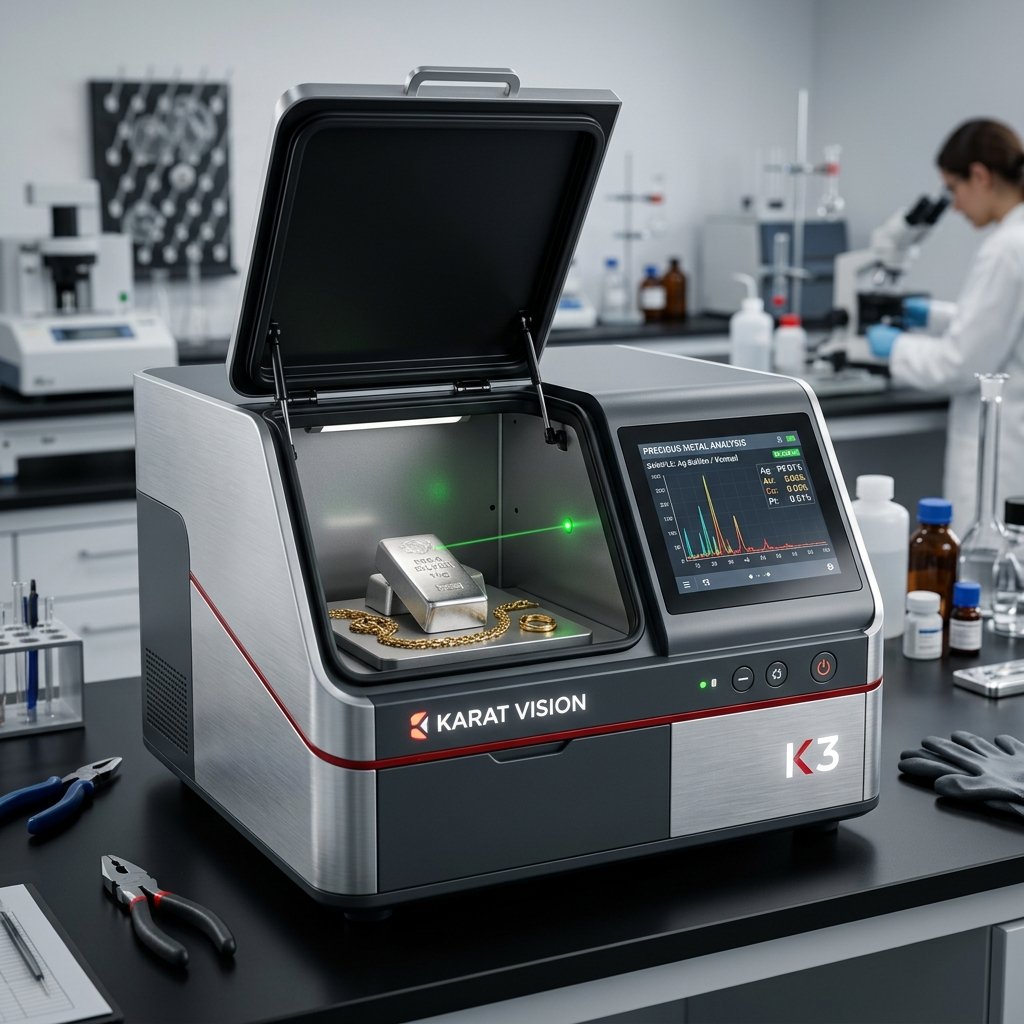 Hallmarking Center Assayer & Silver Refinery Analyzer
KaratVision K3-Series Multi-Metal SDD Analyzer
20–30s High-Speed AssayEngineered for BIS Assaying & Hallmarking Centers (AHC), medium-scale refineries, and manufacturing units that demand rapid, multi-element analysis and trace adulterant detection.
Detector Technology
Silicon Drift SDD Peltier Cooled
Energy Resolution
<145 eV FWHM @ 5.9 keV
X-Ray Tube Excitation
Micro-Focus, Tungsten Tube, Be window • Programable 50 kV
Collimator System
Fixed 1.0 mm / Motorized Multi-Pinhole (As per requirement)
- Detects elements from Sulfur (16) to Uranium (92) with extreme precision (`±0.03%` repeatability for 9999 fine bullion).
- Automatically identifies Platinum Group Metal (`PGM`) adulterants including Iridium (`Ir`), Osmium (`Os`), and Ruthenium (`Ru`).
- Equipped with High Resolution CCTV (20X Zoom) targeting and automated report printing compatible with Indian Hallmarking standards.
K4 Gold Edition • Fast SDD
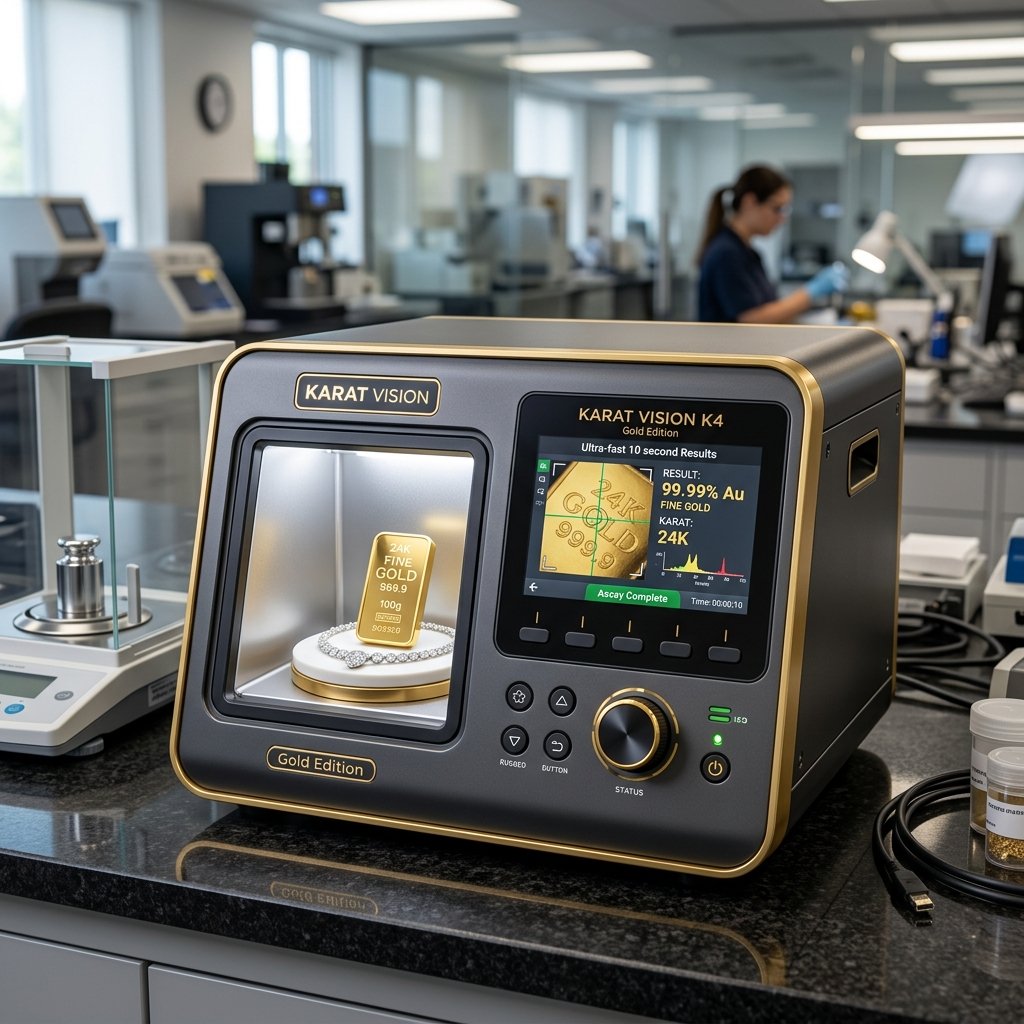 Commercial Bullion Assayer & Plating Thickness Resolution
KaratVision K4-Series High-Precision FSDD Assayer
10–15s Ultra-Fast AssayOur top-selling commercial grade system featuring Fast Silicon Drift Detector (`FSDD`) pulse processing for ultimate count-rate capability, trace impurity qualification, and multi-layer coating thickness.
Detector Technology
Silicon Drift FSDD Peltier Cooled
Energy Resolution
<122 eV FWHM @ 5.9 keV (Ultra-Low Electronic Noise)
X-Ray Tube Excitation
Micro-Focus, Tungsten Tube, Be window • Programable 50 kV
Collimator System
Fixed 1.0 mm / Motorized Multi-Pinhole (As per requirement)
- Full elemental coverage from Sulfur (16) to Uranium (92) with exceptional peak separation accuracy.
- Performs exact non-destructive coating thickness analysis (`IS 2112`) for gold vermeil and multi-layer plating profiles down to 0.05 µm.
- Simultaneously screens for EU REACH and BIS hazardous allergens including trace Lead (`Pb <0.05%`), Cadmium (`Cd <0.01%`), and Nickel release (`Ni`).
K5 Flagship • Large Area SDD
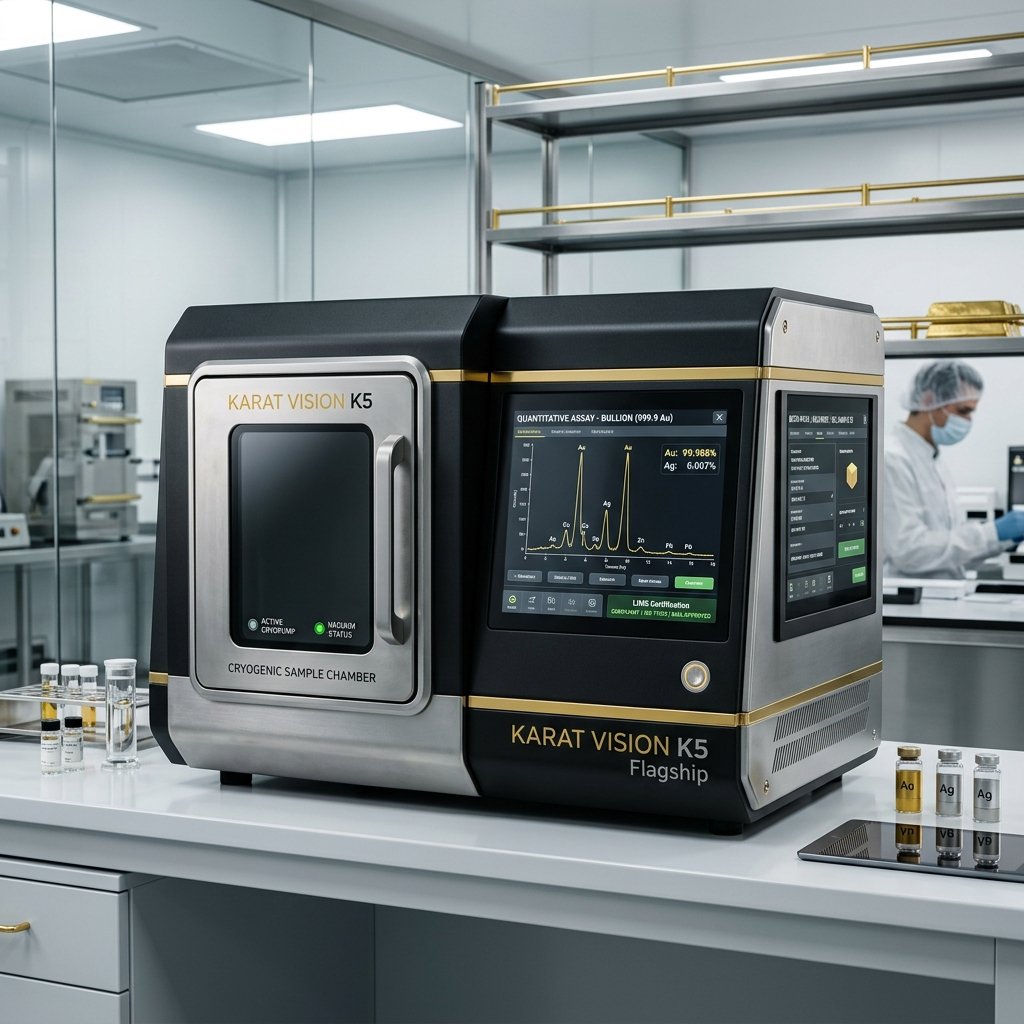 National Mint & Central Assaying Laboratory Spectrometer
KaratVision K5-Series Flagship Lab Spectrometer
8–12s Ultimate SpeedThe apex of metallurgical analytical science. Built for national mints, central certification authorities, and premium international exchange centers requiring unparalleled precision and zero analytical drift.
Detector Technology
Cryogenic-Grade Large-Area Fast SDD with Digital Processing
Energy Resolution
<118 eV FWHM @ 5.9 keV (State-of-the-Art Precision)
X-Ray Tube Excitation
Heavy-Duty High-Output Tube • 50 kV / 2 mA + 8-Position Filter
Collimator System
Quad Motorized (0.1/0.3/1.0/3.0 mm) + Dual HD Optical Cameras
- Complete light and heavy elemental detection from Sodium (11) to Uranium (92) with ultra-high count rate throughput (>500,000 cps).
- Features motorized X-Y-Z stage navigation with automated multi-point batch assay protocols and 40X macro video targeting.
- Provides absolute legal defensibility for master gold bars (`999.9` fine bullion) with comprehensive audit trail logging and LIMS integration.
Specialized Application Workflows & Modules
Every KaratVision spectrometer can be configured with specialized sampling cells and software profiles to handle complex jewelry manufacturing, electroplating baths, and refining recoveries.
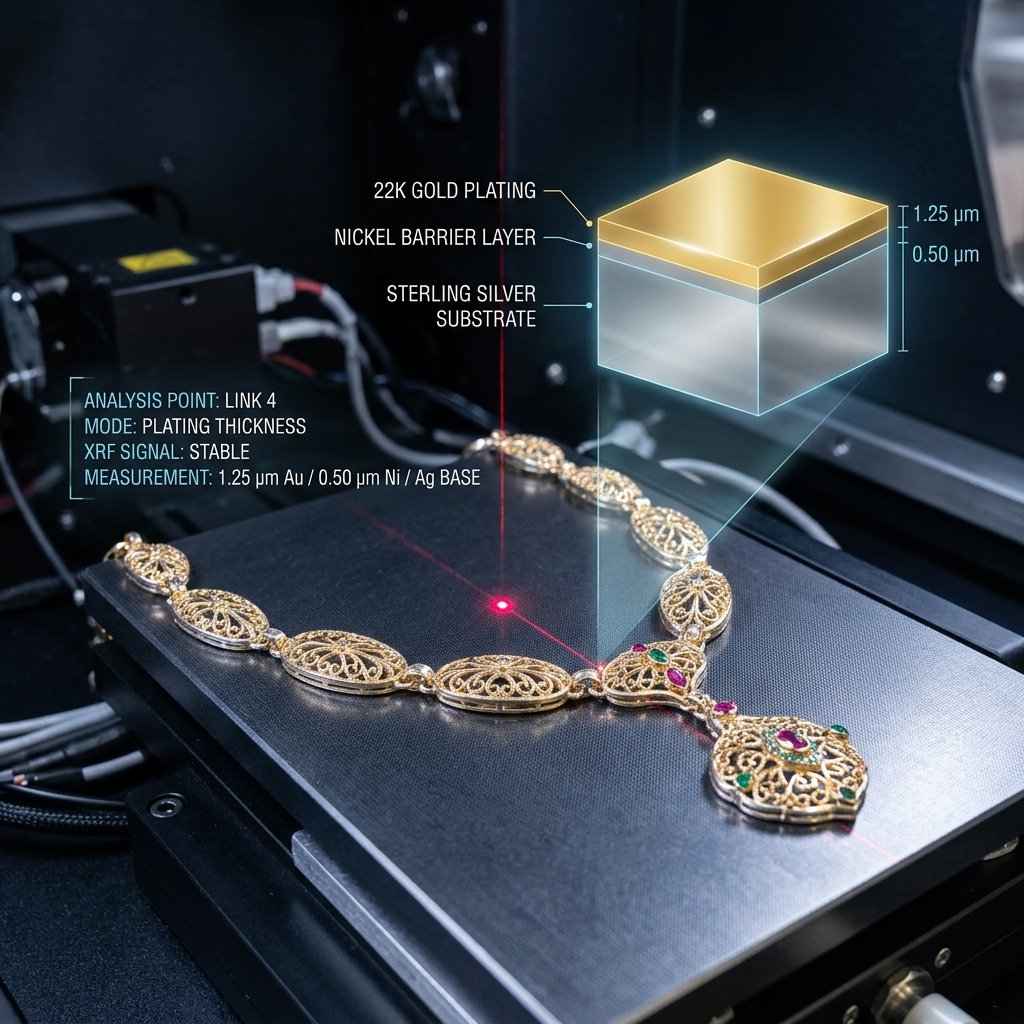
Multi-Layer Plating & Vermeil Thickness Analysis
Accurately measure up to 5 overlapping metal layers on complex jewelry structures without scratching or cutting. Verify top gold flash (`1.25 µm Au 99.9%`), nickel barrier layers (`0.50 µm Ni`), and underlying Sterling Silver substrates.
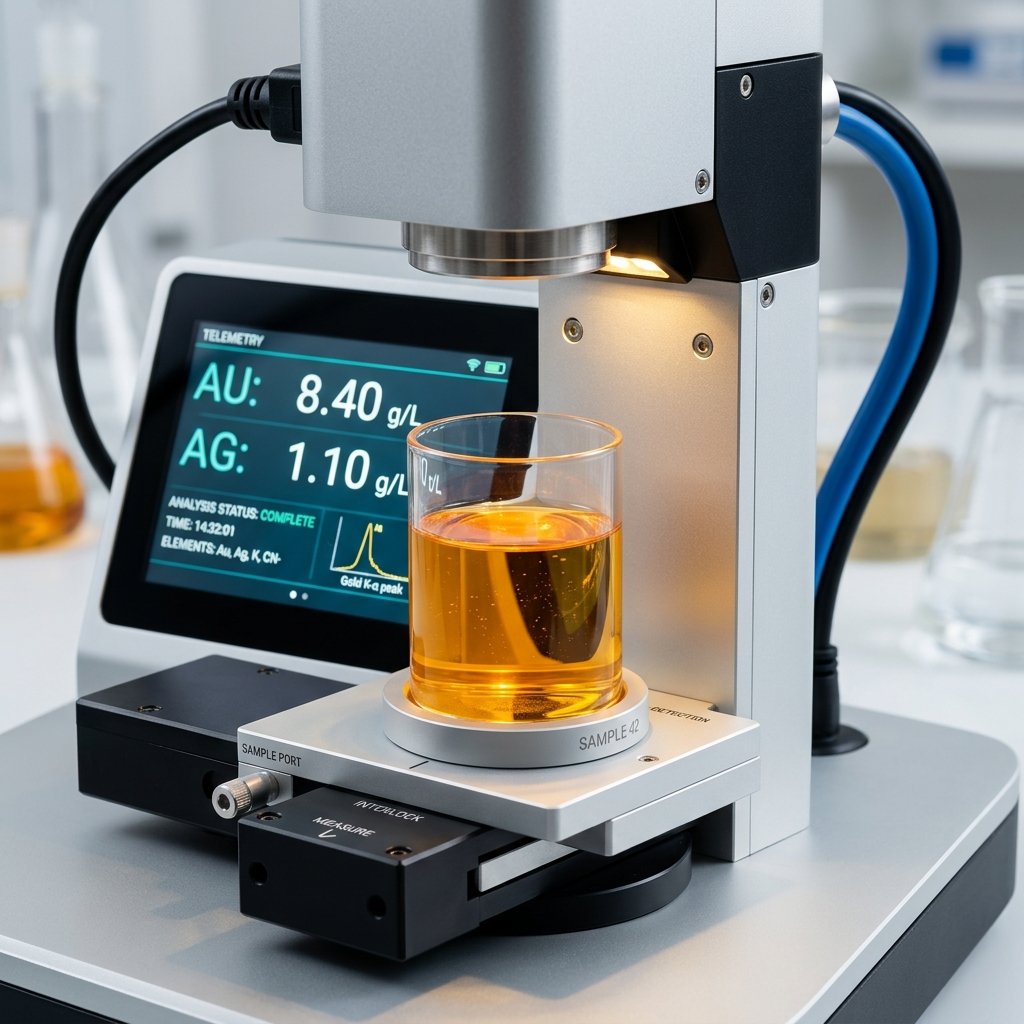
Liquid Electroplating Bath Solution Cells
Prevent expensive depletion or over-consumption of Gold Potassium Cyanide (`GPC`) salts. Insert liquid sample cells directly into the measurement chamber to monitor exact Au, Ag, and Rh concentrations (`g/L`) in real-time tanks.
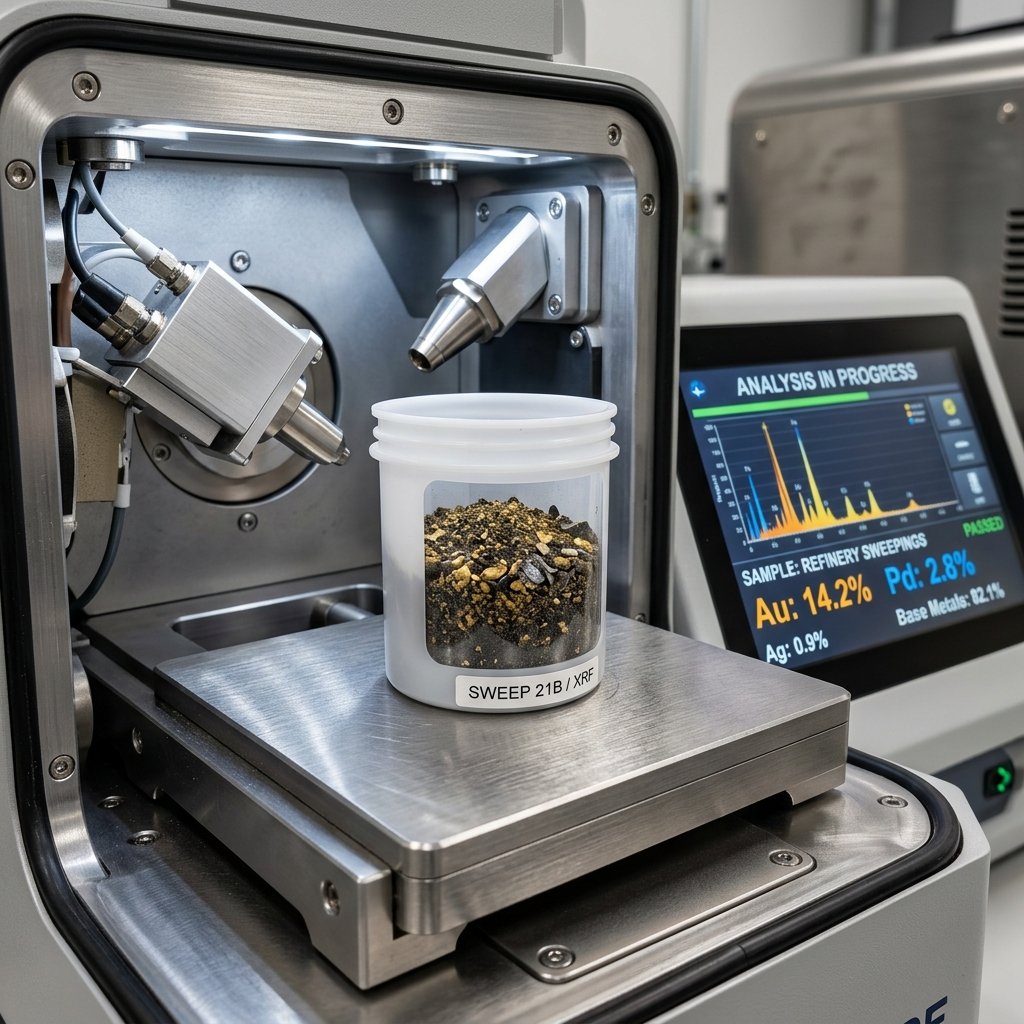
Refining Slag, Sweepings & (`Kachra`) Powder
Precious metal refiners can place homogenized workshop dust, polishing sweeps, and pulverized E-waste ash directly into specialized Mylar-window sample cups to quantify gold, silver, and palladium before initiating chemical extraction.
KaratVision Technical Specifications Matrix
Direct comparative parameter data extracted from official Fishtro KaratVision K2, K3, K4, and K5 Series hardware brochures.
| Technical Parameter | K2-Series (Entry) | K3-Series (Advanced) | K4-Series (High-Precision) | K5-Series (Flagship Lab) |
|---|---|---|---|---|
| Detector Technology | Silicon Pin Peltier Cooled | Silicon Drift SDD Peltier Cooled | Silicon Drift FSDD Peltier Cooled | Large-Area Cryo FSDD |
| Energy Resolution (FWHM @ 5.9 keV) | <160 eV | <145 eV | <122 eV (Ultra-Low Noise) | <118 eV (State-of-the-Art) |
| Element Range Capability | Ti (22) to U (92) | S (16) to U (92) | S (16) to U (92) | Al (13) / Na (11) to U (92) |
| X-Ray Tube Excitation | Micro-Focus Tungsten • 50 kV / 100W | Micro-Focus Tungsten • 50 kV / 100W | Micro-Focus Tungsten • 50 kV / 100W | Heavy-Duty High Output • 50 kV / 2 mA |
| Collimator & Pinhole System | Fixed 1.0 mm | Fixed 1.0 mm / Optional Multi-Pinhole | Fixed 1.0 mm / Optional Multi-Pinhole | 0.1 / 0.3 / 1.0 / 3.0 mm Quad Motorized |
| Optical Zoom & Targeting Camera | High Resolution CCTV, 20X Zoom | High Resolution CCTV, 20X Zoom | High Resolution CCTV, 20X Zoom | Dual HD Cameras (20X & 40X Macro Zoom) |
| Typical Assay Duration | 45 – 60 Seconds | 20 – 30 Seconds | 10 – 15 Seconds | 8 – 12 Seconds |
| PGM Adulterant Detection (`Ir, Os, Ru`) | Basic Warning Flag | ✓ Automatic Quantitative Separation | ✓ Instant Separation (<200 ppm) | ✓ Instant Trace Separation (<100 ppm) |
| Multi-Layer Plating Thickness (`IS 2112`) | Single Gold Flash Estimator | Dual Layer Estimation | ✓ Up to 5 Layers (0.05 µm Depth) | ✓ Up to 5 Layers (0.01 µm Depth) |
| Hazardous REACH Allergen Screening (`Pb, Cd, Ni`) | Standard Qualitative Check | ✓ Quantitative Compliance Check | ✓ High Precision Trace Quantification | ✓ Ultra-High Precision Trace LIMS Certification |
| BIS Hallmarking & Export Compliance | ✓ Fully Compliant (`IS 1418`) | ✓ Certified AHC Standard (`IS 1418`) | ✓ Certified Commercial Bullion Grade | ✓ Certified National Mint & Central Lab Grade |